Adaptable Service
Explore our listing of architectural and engineering services
Let's discuss how to answer your design needs in a direct, cost effective, quick or best quality way. If you don't like our methods, we can recommend others who may better fit your style and needs. Our service menu is adapted to each project, simplifying solutions that address the essence of your building needs.
Our involvement can be customized by owner experience, project complexity, timeframe constraints, bulk work rates, on-call needs, budget restraints, case-by-case, and site-by-site.
Our partnerships are likewise flexible and responsive to owner and project needs.
Moon Architects Corporation serves the following market sectors:
-
Residential
-
Commercial
-
Public Works
-
Federal
-
Industrial
-
Multifamily
We offer customized architectural and engineering responses that reflect your needs for commitment to quality, sustainability, longevity, creativity, efficiency, ease of maintenance, etc.
Let's find what works for you!

Our Expertise
What makes our service different?
Vision
Moon Architects Corporation provides architectural, structural design engineering & planning consulting services. So do many of our competitors.
We apply understanding of local regulations, practices, and codes, as well as national and international design trends to extract results tailored to your needs on every project. Again, so do many others.
We re-assess these pursuits as time changes the project requirements and needs. This is the difference of our brand.
We adapt as your needs are further understood. As the project progresses, things become fleshed out and a final list of services are provided which seeks your goals and no more, but also no less than necessary. We freely provide post-project assessment of what is still outstanding from the original goals, what changed, what hit the mark and what did not - also addressing why this occurred as sometimes this is a necessary miss due to regulation or natural occurrence.
Our focus on addressing client-expressed goals - and leading with technical experience, knowledge, and adaptive services - results in a contemporary approach to Architecture / Engineering / Construction (AEC) industry services and drives appropriate solutions for the problem at hand.
Yes, it takes more communication; yes it's worth it!
Architectural Design
Services provided on a project-by-project basis:
-
Space planning for your facility to work best for your needs, now and future
-
Remodels to your home to add room for relatives, expanding family, new hobbies, or making use of your current space in a more beneficial manner
-
New construction for commercial, residential, institutional, and higher education client facilities
-
Repair of exterior "facade" damages or deterioration due to poor design, or environmental impacts such as corrosion and weather intrusion or poor maintenance
-
One-member repair due to a one-off situation that left you stranded without a place to stand firmly, or due to a need to change just one wall in your space to make it perfect
-
Project aid for architects and designers on larger projects that just needed a single licensed individual to get it to the next step
-
Code studies - determining whether a project is even feasible to move forward
-
New facility design for all client types with construction values between $0 and $25M (adaptable)
-
Facility renovation for all client types with construction values between $0 and $25M (adaptable)
-
Repair designs evaluation for building leaks and roof/ façade failures
-
Assessment of existing facilities for maintenance needs and planning
-
State inspections for multifamily balcony requirements
Engineering Analysis
Project-by-project design basis for all structures (exception: outsourcing for elementary schools and state hospitals):
-
Design of new structures (excepting those noted above)
-
Superstructure revision for new façade requirements
-
Structural assessment of existing structural capacity to determine if structural design is required
-
Single-member details for repair and minor remodel of residential or damaged public works projects
-
Permit narrative with or without drawings
-
Anchor attachment of furniture requiring anchorage in seismic locations
-
Entrance canopies
-
Minor site works (e.g. site retaining walls, garbage enclosures)
-
Entitlement support presentations and documentations and justifications
Facilities Assessments
Review existing facilities for repair, phased project execution, feasibility studies for a-typical project delivery methods: Design-Build (DB), Lean Process (LP) or Integrated Project Delivery (IPD) Requirements.
SB 721 and SB 326 Inspections
Our team of site inspectors review exterior elevated wood elements on which human occupation is permitted above 5-ft from exterior grade with associated structure.
This is an Owner-Required state inspection to be performed every 6-yrs for multi-family residential properties with over 4-units. It is required every 9 years for Condo buildings (currently, as of 2026).
Reports are provided for Owner maintenance use (Rental Properties) and for the State Real Estate Board records (Condos).
We provide our own access for all sites up to 2 stories, and involve external aid for higher units where not able to access without a lift.
Data Management of Assets
We compile previous and current repair and installation data to develop a maintenance plan.
Where desired, we can automate reminders for yearly maintenance requirements, associate data for review to perform that maintenance, and provide warranty reminders and contacts.
We can also provide annual review of conditions and update of related records.
Diagnostic Investigations
Project scope review ASTM E2128:
-
Extent of repair required
-
Interview and/or survey of tenants to understand issues
-
Assess urgency of repair
Earth + Human Ecology-Logic
The built environment is in need of varied and distinctive, sustainable project ecologies, spaces and sites that enrich the communities and surrounding environments they serve.
Architects sculpt with light, sound, and space as well as air movement to create a rich environment that works with the housed activities, and consider future growth and adaptability.
Engineers form the pathway for loads to travel through the structure to the earth and through the site to the earth.
We want to walk away from every project with a sense that it will not struggle against the surrounding environment for the duration of its expected life.
Plan Ahead
-
Campus Masterplans - Growth Trajectory Application to determine efficiency of repair versus replacement
-
Maintenance Plans - Typical items to review on what regularity with associated checklists and documentation, and a log of current and previous issues to be provided to those who would repair it for whole building understanding every time
-
Warranty Plans - Log of work done, with what materials, for what length of time, by whom, and for what reason, to track whether the warranty is in-tact or has been compromised and how it can or cannot be brought back into compliance or has reached its useful end of life
-
Project Plan/Phasing Plan - Timeline of work to be performed by a contractor or the design team, to make our way to the end of the project as efficiently or timely as necessary
Just Making Plans
We offer strategic analysis and identify opportunities to deliver architectural excellence for our clients. We are mindful of the value of meaningful work, (remodel, re-surface, or complete replacement, or over phased over several years) as the client has need.
Project Range
Design Versatility
Our Portfolio Represents a Diverse Array of Project , Service, and Client Types
-
Services:
-
Architectural Design
-
Structural Design
-
QA/QC Observations
-
Inspections
-
Assessments
-
Master-Plans
-
Code Investigations
-
-
Construction Type:
-
New Construction
-
Remodel
-
Repair
-
Remediation
-
-
Client Types:
-
Public Works
-
Higher Education
-
Historic Properties
-
Single-Family Residential
-
Multi-Family Residential
-
Commercial Tenant Improvement
-
Commercial Development
-
Industrial Sites
-
Federal Properties
-
Coastal Construction
-
We support modern urban developments, timeless residential design, contemporary upgrades, repairs to historic elements, or your dream backyard deck retreat .
We are committed to crafting high-performance, visually stunning, low- or high-impact architectural solutions - catered to your Owner-Identified challenges and aspirations.
Consulting Expertise
Architecture & Engineering Services
Our consulting expertise encompasses the breadth of Architectural, Engineering and Construction (AEC) Industry. Our services are tailored to meet the unique needs of each project.
Our engineering services are characterized by innovative problem-solving. Our Architectural Design holds a strong focus on sustainable, whole-system, whole-life function and efficiency.
We are committed to client information security. We do not publish client information online without permission.
SB 721 & SB 326 Inspections
Compliance & Safety
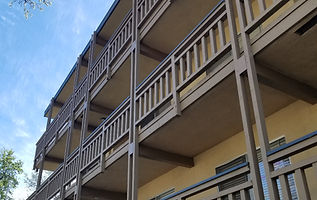
We provide SB 721 and SB 326 inspections to ensure compliance and safety for multi-family dwellings in California. If we see something, we say something. While on site, if we observe other deteriorating elements, we do provide that information to the owner as well.
We also provide QA/QC Construction Phase Observations during the build for all project types.
Our goal is thorough review, peace of mind for ownership, and confidence that structural integrity and code adherence are being met.
Why Choose Us?
Planning Services
Our multi-industry experience allows us to offer tailored solutions that unlock the full potential of your project and site.
We are dedicated to providing insights and innovative design solutions that elevate current and future value and functionality of your spaces and facilities wherever possible.
We are driven to provide responsiveness that helps you meet your goals and minimize non-goal-oriented impacts.
Commitment Brings Quality
Values We Hold
Be Timeless - Or Intentionally Incorporate the Passing Trends
Buildings are meant to last. Humans have lived in them for millennia, and we expect to continue dwelling within them for millennia. We consider that timeline, in all of our work.
Buildings should outlive you and I, and your children. And they should not cause maintenance headaches along the way.
We believe in incorporating technology where it can be done passively, or in being intentional and limited in its full incorporation as a focal theme - knowing that it will become outdated probably before the building does. Its timeline does not currently fully integrate with building timelines.
- Not to say that we don't use it a lot... we do

Use Good Tools
Not every tool is necessary for every task. Not every service, not every detail is appropriate to every project. We question the tools and the parameters of each problem. Thoughtful consideration leads to good outcomes.

Commitment to Excellence - Question Everything
Where issues arise, they have context. Context must be defined, explored, questioned, and investigated for applicability to the project goals.
Assumptions hurt project success. No one knows everything; but working together with people who each know their areas of expertise well, and are self-aware enough to see their limits, will push any project toward greater success.

Client Testimonials
"Thanks for adding in a contingency to the planning budget; this year's projects would have been stalled without it"
R.P.
"Moon Architects Corporation has all of the additional services we needed to understand repair requirements after the assessment. No other proposals provided detailed info to help us out afterward -- that's why we chose you. You are our one-stop shop!"
H.Y.
"I was so happy to see that you considered the sound as the facility is entered. It really is a full sensory experience and I haven't seen other designers incorporating all the senses on these projects."
D.G.